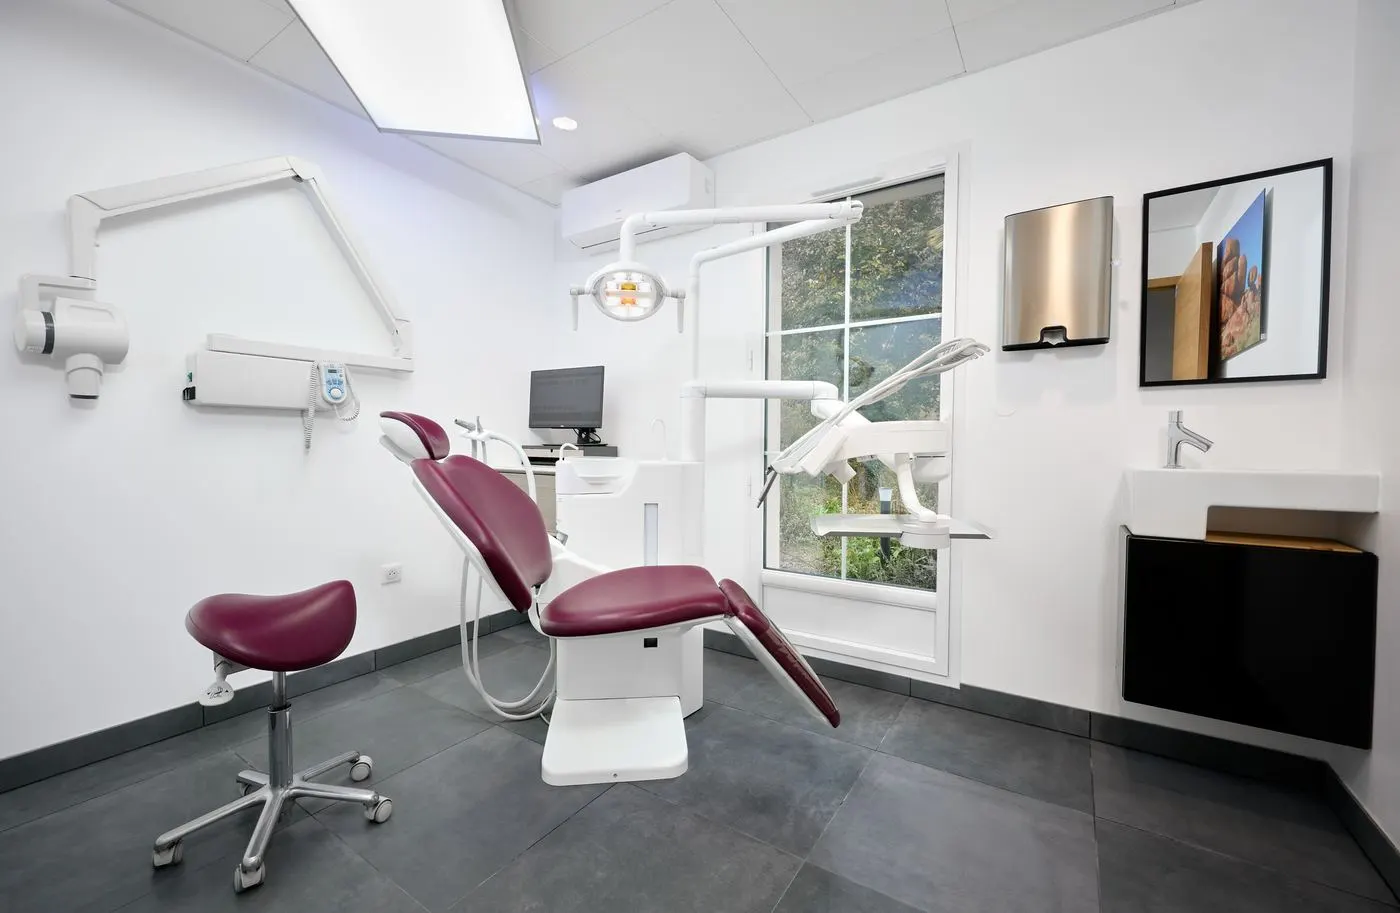
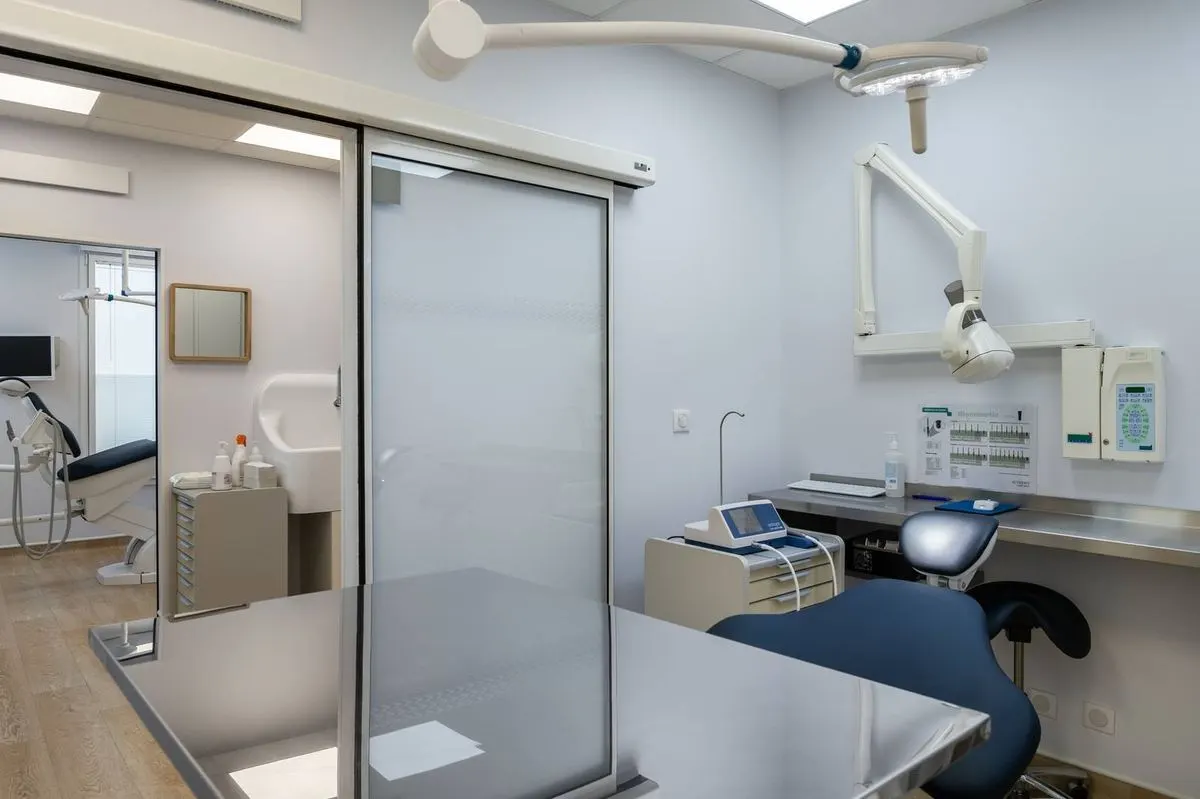
Optimising space to free up time for care
A dental clinic is a highly constrained space. Its layout determines the flow of patients, the continuity of work at the chair and the ergonomics of the whole team. At Airel Quetin India and Esquare, expertise guides every project, supporting the fit-out of dental clinics from A to Z.
A detailed analysis of each clinic's practices and constraints makes it possible to design made-to-measure spaces, where circulation, ergonomics and work organisation are intelligently built in from the design stage.
Access to care under pressure: how to free up time for treatment?
Busy schedules, emergencies to fit in and knock-on delays are part of daily life in many clinics. The aim is not to speed up treatment, but to optimise everything that can lengthen an appointment: preparing the workstation, moving around, reaching equipment, cleaning, restocking, sterilisation, and the patient's arrival and departure. The goal of an intelligent layout is to give teams optimal working conditions, avoiding wasted time while improving quality of care and patient comfort.
A well-designed clinic avoids:
- Back-and-forth trips caused by equipment placed too far from the chair
- Crossing flows of patients, team, equipment and waste
- Interruptions in four-handed work due to lack of space around the chair
- Complex hygiene and sterilisation protocols, with clean and dirty circuits crossing
- A door that blocks access to a key area
- Poor access for patients with reduced mobility
- A reception and waiting room disconnected from the patient's real journey
Our approach: ergonomics structures the clinic plan
For Airel Quetin India and Esquare, ergonomics is not limited to the chair: it structures the whole workstation. This global approach relies on proven rules, such as patient entry from the left or the practitioner's high working position.
These ideal layouts are always confronted with the reality of the site and the team's habits. The position of a door or window, or whether the practitioner is right- or left-handed, must be taken into account.
The ideal layout emerges from reality on the ground: a clear environment where equipment supports each gesture and circulation is obvious, avoiding unnecessary movements, contortions and interruptions.
This is the logic behind the complete support offered by Airel Quetin India and Esquare: design, interior architecture, project management, equipment, installation, digital, hygiene and sterilisation, commissioning and maintenance.
The layout designer plays a central role: translating the practitioner's habits, needs and wishes into an ergonomic, concrete and workable clinic plan. “A dental clinic layout is optimal when, during treatment, the practitioner no longer has to think about it.”
Custom design: the key to a functional clinic
To achieve a fully functional clinic, the layout project must reconcile many interdependent parameters from the design stage:
- The type of building (new build or renovation, constrained site, heritage building, natural light, ceiling heights)
- The number of chairs and the organisation of the team
- Technical constraints of dental equipment, especially suction, air, water and electrical connections
- The types of care provided (general practice, orthodontics, implantology)
- The way of working (two-handed or four-handed)
- Right- and/or left-handed practitioners
- The level of equipment (imaging, digital, IT)
- Sterilisation organisation, traceability and clean/dirty flow management
- Accessibility for people with reduced mobility
- Fire safety
- Staff facilities such as break areas and changing rooms
Reconciling all these constraints requires a made-to-measure study, the only way to turn a complex project into a coherent, functional and durable clinic.
Each dental specialty needs its own layout
The layout of a clinic must adapt to the reality of each specialty.
In many specialties (general practice, surgery, implantology or periodontology), treatment times can be long; organisation revolves around the chair and often around four-handed work.
In orthodontics, procedures are often quick and repetitive and patients spend less time in the chair. Smooth patient flow, from reception to the treatment room, is therefore a major issue. The clinic must also include a waiting room able to welcome children with their families.
“Adapting the layout to the specialty lets the clinic work at its own natural pace.”
The expert's view: invisible spaces and parameters that make all the difference
Beyond the treatment areas, less visible spaces are decisive in the daily running of the clinic:
- The technical room: poor ventilation can overheat equipment, triggering safety shutdowns and stopping activity
- The practitioner's office and computer, often difficult to fit into the treatment room
- Staff break areas and changing rooms, essential for team well-being
- The waiting room, important for the patient experience
- Corridors and circulation areas, where smooth movement is decided
Layout details directly influence perceived comfort. In particular, it is important to respect everyone's personal space. The width of a corridor, for example, determines how two strangers pass each other. When the space is too narrow, discomfort can be felt.
The impact of natural light is also crucial for the practitioner. When space allows, the layout is designed so that the practitioner can work facing a window, avoiding backlighting. This visual breathing space is essential to reduce fatigue and support concentration.
A common mistake: trying to “fit in” too many chairs
Trying to maximise the number of chairs in a constrained space is a frequent mistake. It creates difficult circulation, constrained gestures and daily loss of efficiency. A well-calculated number of chairs, correctly positioned in relation to each other, makes the care pathway smoother and ensures better ergonomics.
Before the works: sketching uses through progressive design, from 2D plan to 3D
With Airel Quetin India and Esquare, clinic design starts with precise work in two dimensions. The 2D plan is the preferred tool for thinking about the layout and quickly sketching different options.
It establishes rigorous zoning, organises spaces, circulation and flows, and checks the functional coherence of the project. This is where the essential choices are made: position of the chairs, treatment, sterilisation and storage areas, and the logic of patient and team journeys.
Before a finished 3D, a plan in simple volumes can help project uses into the space.
Practitioners are invited to put themselves in real situations and test their plan against daily reality: measure familiar spaces, mark a passage on the floor with simple tape, or test what 70 centimetres around the headrest of a chair really represents.
3D comes next. It is not used to design, but to help the practitioner project into the volumes and understand how the space will be lived in every day: distances, clearances, heights and the feeling of space around the chair or when moving around.
This progressive approach, from 2D plan to photorealistic 3D, secures uses, validates functional choices and creates a clinic designed to be lived in every day.
Secure the present and build the future of your clinic
A well-thought-out, made-to-measure layout streamlines the team's work and frees up time for care.
An intelligent layout secures the present but also prepares the future. It stands out for its ability to evolve: welcoming a new associate, developing a new activity, adopting new digital uses or absorbing a higher workload.
This is the commitment of Airel Quetin India and Esquare: turning a clinic project into a coherent, adaptable and reliable working tool over time.
A to Z support is above all teamwork, with a collective and coordinated approach:
- The sales consultant, the practitioner's main contact, starts the dialogue and supports the thinking
- The designer translates needs, uses and constraints into a coherent project
- The installation manager runs and secures the site, while dental technicians handle installation, commissioning and day-to-day follow-up
“A successful layout starts with listening and dialogue: understanding the practitioner's needs and wishes, and discussing ergonomics, flows and constraints.”
Airel Quetin India and Esquare support dental clinics from the first sketch to the first patient, with dedicated contacts for each field, for a turnkey clinic.