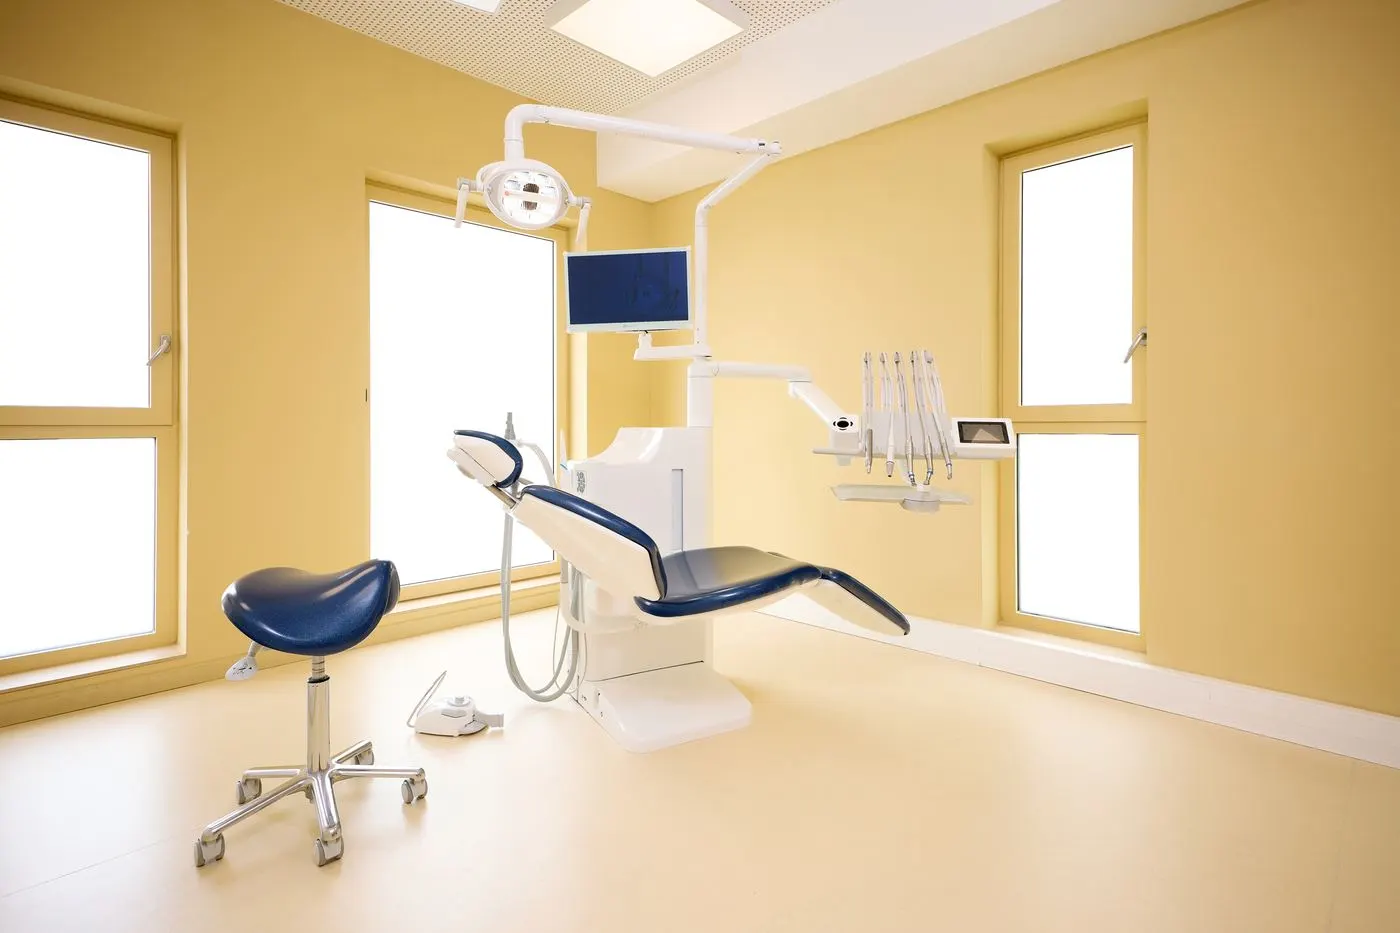
After years dominated by clinical white, standardised equipment and technology alone, 2026 marks a turning point for dental clinics. The clinic is no longer only a place for technical care, but a place of global care, where clinical performance, comfort and patient experience come together.
For practitioners, dental clinic design and layout become strategic levers. The goal is no longer to decorate, but to design a space that combines ergonomics, flow, clinical efficiency and professional differentiation.
Here are the 6 key trends to transform your dental clinic in 2026.
Trend 1: Human-centred design – comfort and ergonomics
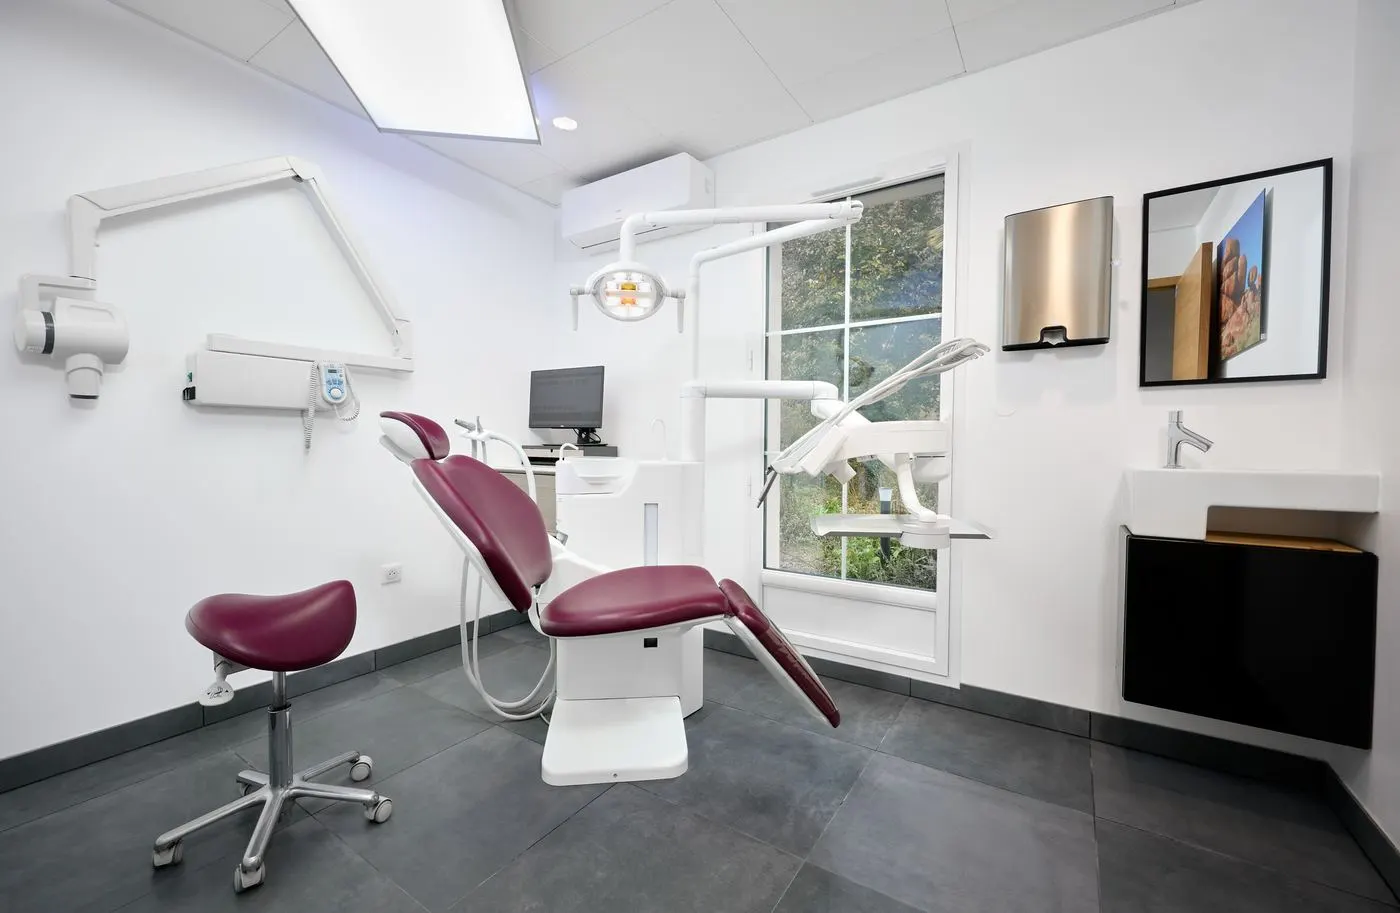
In 2026, ergonomics becomes the foundation of dental design. The comfort of the practitioner and the patient is now the priority when fitting out a modern dental clinic. Dental chairs evolve towards enveloping shapes that encourage natural postures. Working heights are adjusted precisely, clinical gestures are made easier and postural strain is greatly reduced.
The spatial organisation favours fluid spaces designed to limit unnecessary movements, improve access to instruments and reduce physical strain day after day. The result: a more comfortable, more sustainable and more effective practice.
The benefits are immediate:
- Less practitioner fatigue and fewer musculoskeletal disorders (MSDs);
- Better clinical concentration and professional endurance;
- Better patient compliance thanks to an environment perceived as reassuring and under control.
Trend 2: A modern, warm clinic – inspired by homes and hospitality
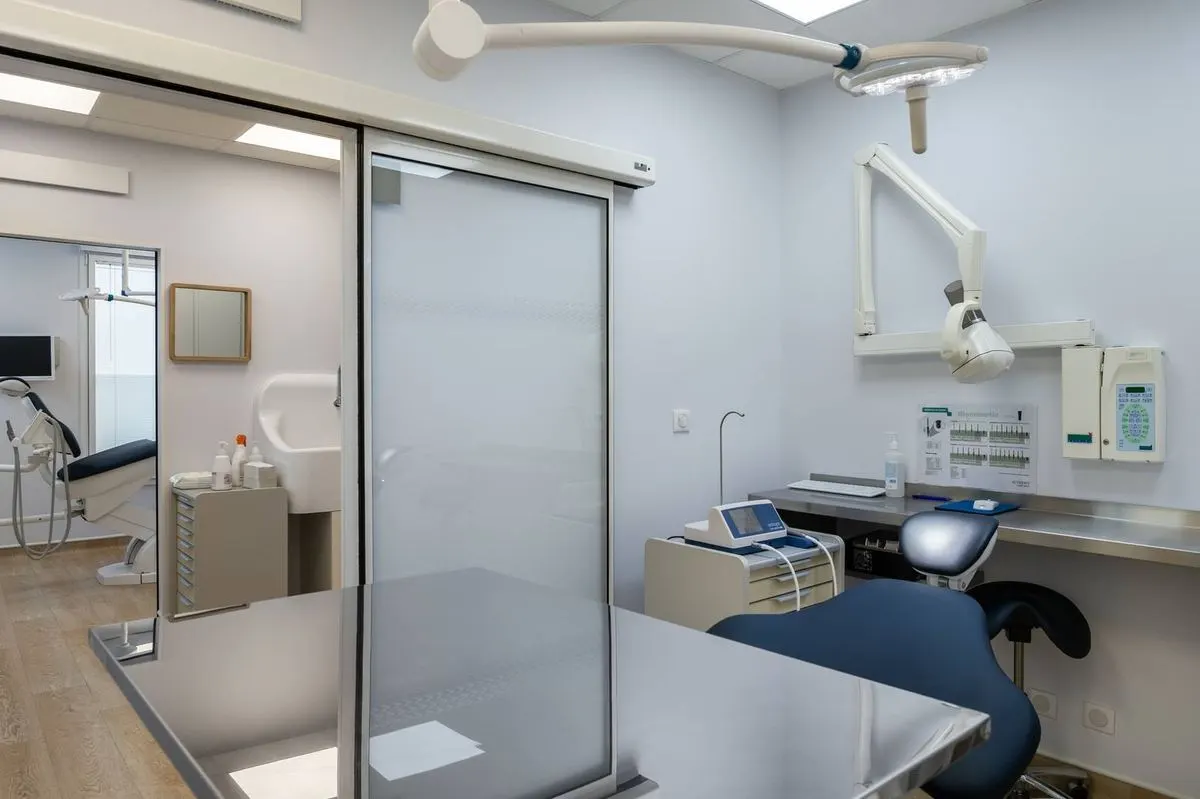
Traditional hospital codes give way to atmospheres inspired by contemporary homes and high-end hospitality. In 2026, design adopts natural colours, matt materials, soft textures and understated finishes, far from the cold and stressful settings of the past.
Wood, mineral (but non-porous) surfaces, soothing colour palettes and controlled lighting create a warm atmosphere from the clinic entrance onwards. This approach helps reduce patient anxiety while strictly respecting hygiene standards.
The modern dental clinic becomes a clear, welcoming and reassuring place, designed to accompany patients throughout their care journey.
Trend 3: Functional layout – design at the service of use
In 2026, dental design is above all functional. Every element in the clinic must serve a precise purpose. The layout follows the logic of clinical efficiency: nothing is superfluous, everything is designed to make practice easier.
Furniture blends into the architecture, storage disappears into clean volumes and circulation is optimised. This functional layout enables:
- Better organisation of protocols;
- Simpler cleaning and maintenance;
- An immediately readable space.
Design becomes a tool for clinical performance, freeing physical and mental space to focus on what matters: the quality of care.
Trend 4: Invisible technical integration – innovation made discreet
Technology remains central, but it becomes more discreet and better integrated. Instruments, cables and technical equipment are hidden in favour of a calmer environment. The dental unit concentrates innovation without cluttering the visual space.
Screens, controls and technical systems fit naturally into the architecture and furniture. This invisible integration helps to:
- Refocus attention on the clinical gesture;
- Strengthen the human relationship with the patient;
- Show a high level of innovation without ostentation.
The clinic gains serenity while remaining at the cutting edge of technology.
Trend 5: A global patient experience – a coherent journey
In 2026, the patient experience is designed as a coherent whole. The layout no longer stops at the treatment room: it covers the whole journey, from reception and waiting room to corridors and clinical areas.
Colours, materials and volumes speak to one another to create visual and emotional continuity. Adjustable lighting follows the different moments of the day and contributes to a reassuring atmosphere.
This spatial coherence reduces the unknown, builds trust and lastingly changes how patients perceive the clinic.
Trend 6: Durable, responsible design – a clinic designed to last
Faced with rapid obsolescence, dental clinic design in 2026 favours a durable, responsible and adaptable approach. Equipment is designed to last, to be repairable and to follow changes in clinical practice.
Timeless lines replace passing fashions, so the clinic keeps its aesthetic and functional relevance over the long term. This reasoned investment meets a triple requirement:
- Economic;
- Environmental;
- Professional.
The dental clinic becomes a lasting tool, designed to evolve without losing its character.
ADF 2025: design and clinic layout expertise on show
These trends come to life in the vision presented by the Airel Quetin group at the ADF 2025 dental congress in Paris. The stand was designed as an immersion into “the Art of comfort”, a living demonstration of tomorrow's dental clinic design and layout.
Inspired by Matisse's dancing lines, the space combined colour, movement and simplicity in a setting where beauty serves use. Ergonomics, innovation, comfort and artistic sensitivity came together to embody demanding French savoir-faire, at the crossroads of design, clinical performance and patient experience.
Clinic design and layout as a strategic signature
In 2026, dental clinic design and layout are major levers of comfort, ergonomics and differentiation. The clinic becomes a professional signature, reflecting the practitioner's values and vision of care.
Airel Quetin India and Esquare support this evolution with a global approach in which design, comfort and innovation serve use, durability and functional excellence. Do you have a project to create, renovate or fit out a dental clinic? Contact our team for a personalised study.